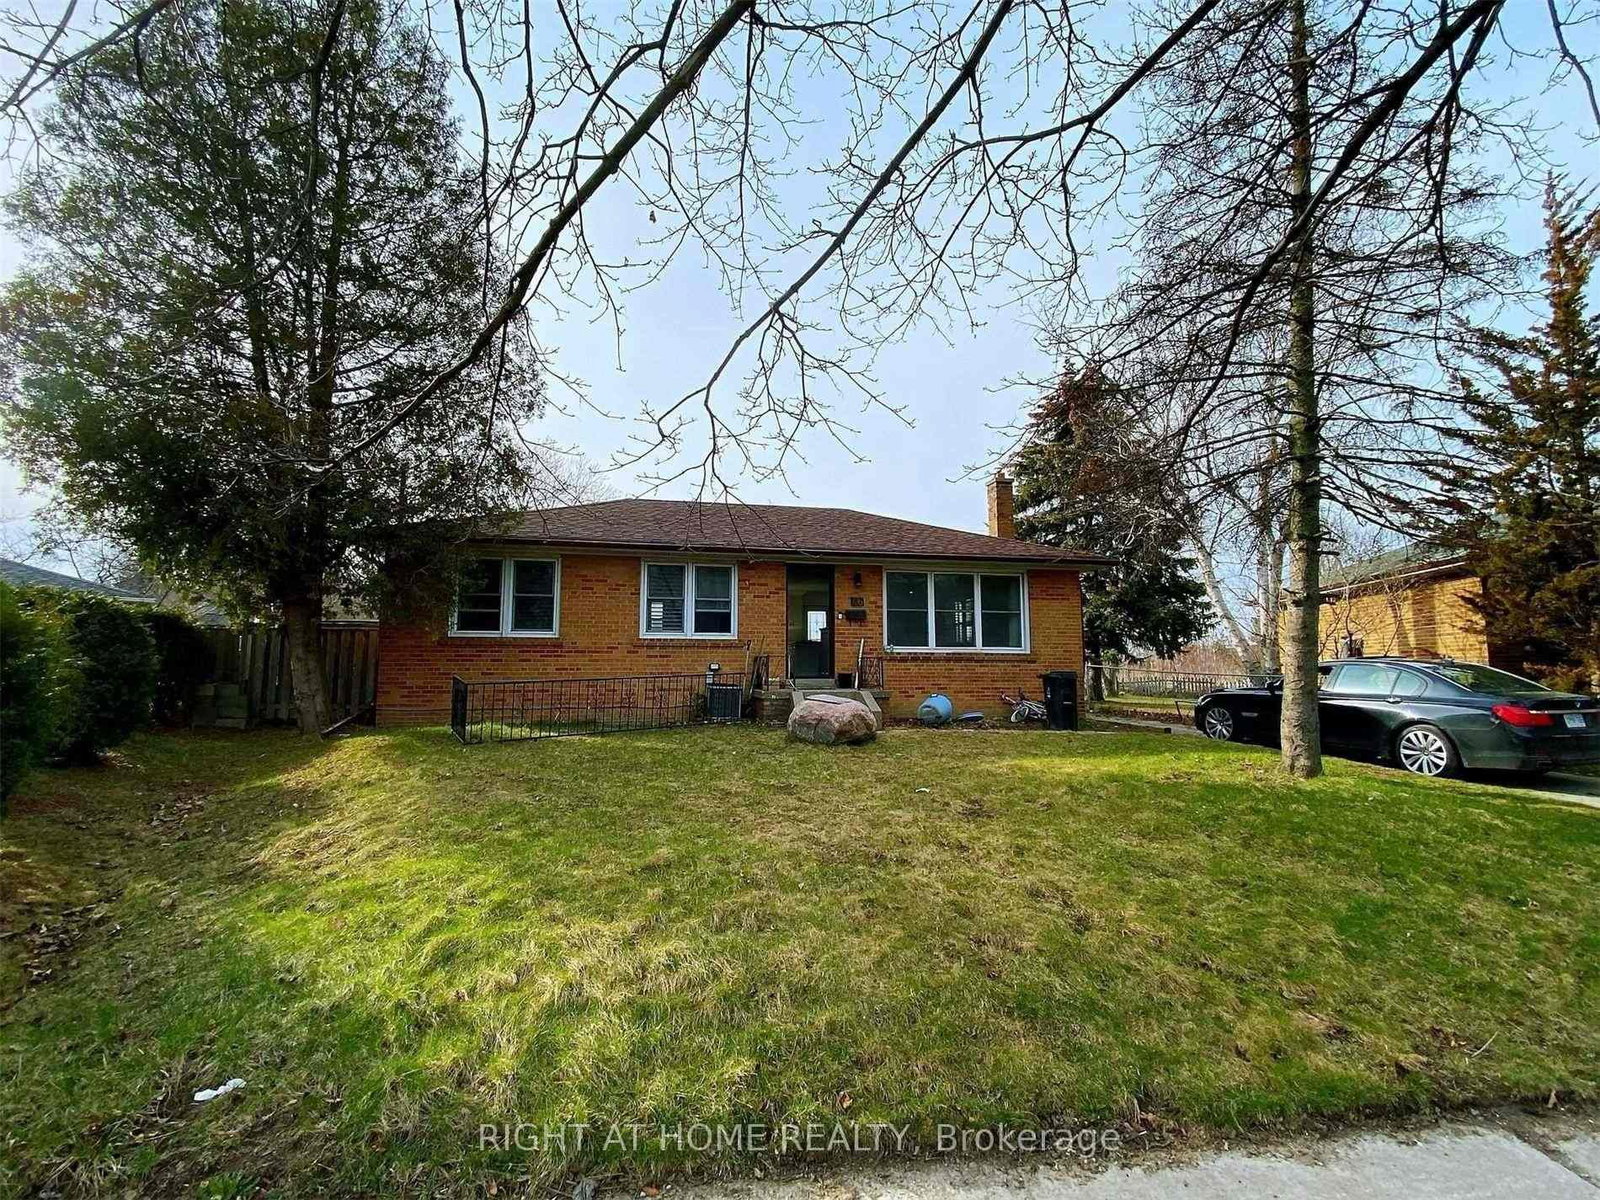
<-- style PDP --> 889 Liverpool Road, Pickering - Detached for lease for $3,500
  • new
  • for lease

889 Liverpool Road

Pickering, Ontario, L1W 1S5 - Bay Ridges

$3,500

  • Neighbourhood

    Bay Ridges

  • Major Intersection

    Bayly/Liverpool

  • Listed Since: 2 day(s)

  • Last update: 1 day(s) ago

Overview

  • Property Type

    Detached, Bungalow

  • Bedrooms

    3 + 1

  • Bathrooms

    2

  • Basement

    Finished + Sep Entrance

  • Kitchen

    1

  • Total Parking

    4

  • Lot Size

    Available Upon Request

  • Taxes

    n/a

  • Type

    Freehold

Property Description

Property description for 889 Liverpool Road, Pickering

Welcome to this beautifully renovated detached bungalow. This spotless, move-in-ready home features a bright, sun-filled open-concept living and dining area, a modern family-sized eat-in kitchen with stainless steel appliances, and three spacious bedrooms on the main floor.The fully finished basement provides exceptional additional living space with a large recreation room, separate games room, an extra bedroom, a renovated 3-piece bathroom, and abundant storage-perfect for extended family, guests, a home office, or entertaining.Enjoy the convenience of multiple parking spaces, a welcoming enclosed front porch, and a private backyard ideal for relaxing or outdoor gatherings.Located just steps from the GO Train, Lake Ontario, the Pickering Town Centre, Recreation Complex, public transit, schools, parks, and everyday amenities, this home offers the perfect blend of comfort, style, and convenience.Tenant is responsible for all utilities, snow removal, and lawn maintenance. Landlord provides the snow shovel and lawn mower. Move in and enjoy everything this exceptional home has to offer!

Listed by Crown North Realty Inc.

  • MLS #

    E13599530

  • Sq. Ft

    700-1100

  • Sq. Ft. Source

    MLS

  • Lot Irregularities

    n/a

  • Year Built

    Available Upon Request

  • Pool

    None

  • Drive

    Private

  • Garage

    None

  • Total Parking

    4

  • Family Room

    N

  • Den

    N

  • Exterior

    Brick

  • Fireplace

    N

  • Roof

    Asphalt Shingle

  • Foundation

    Concrete

  • Elevator

    N

  • Water View

    n/a

  • Laundry Level

    Lower

  • Heat

    Forced Air

  • A/C

    Central Air

  • Water

    Municipal

  • Water Supply

    n/a

  • Sewers

    Sewers

  • Central Vac

    N

  • Living

    6.35 x 4.0 ft Ground level

    Vinyl Floor, Pot Lights, Combined W/Dining

  • Dining

    6.35 x 4.0 ft Ground level

    Vinyl Floor, Pot Lights, Combined W/Living

  • Kitchen

    5.75 x 2.78 ft Ground level

    Renovated, Stainless Steel Appl, Eat-In Kitchen

  • Primary

    3.88 x 2.92 ft Ground level

    hardwood floor, Double Closet, O/Looks Backyard

  • 2nd Br

    3.85 x 2.6 ft Ground level

    hardwood floor, Closet, O/Looks Backyard

  • 3rd Br

    2.94 x 2.73 ft Ground level

    hardwood floor, Closet

  • Rec

    7.4 x 3.27 ft Bsmt level

    Vinyl Floor, Pot Lights, Large Window

  • Games

    7.86 x 3.3 ft Bsmt level

    Vinyl Floor, Pot Lights

  • Br

    4.65 x 3.25 ft Bsmt level

    Vinyl Floor, W/I Closet, Large Window

  • Furnace

    3.34 x 3.43 ft Bsmt level

    Combined W/Laundry

  • MLS #

    E13599530

  • Sq. Ft

    700-1100

  • Sq. Ft. Source

    MLS

  • Lot Irregularities

    n/a

  • Year Built

    Available Upon Request

  • Pool

    None

  • Drive

    Private

  • Garage

    None

  • Total Parking

    4

  • Family Room

    N

  • Den

    N

  • Exterior

    Brick

  • Fireplace

    N

  • Roof

    Asphalt Shingle

  • Foundation

    Concrete

  • Elevator

    N

  • Water View

    n/a

  • Laundry Level

    Lower

  • Heat

    Forced Air

  • A/C

    Central Air

  • Water

    Municipal

  • Water Supply

    n/a

  • Sewers

    Sewers

  • Central Vac

    N

  • Living

    6.35 x 4.0 ft Ground level

    Vinyl Floor, Pot Lights, Combined W/Dining

  • Dining

    6.35 x 4.0 ft Ground level

    Vinyl Floor, Pot Lights, Combined W/Living

  • Kitchen

    5.75 x 2.78 ft Ground level

    Renovated, Stainless Steel Appl, Eat-In Kitchen

  • Primary

    3.88 x 2.92 ft Ground level

    hardwood floor, Double Closet, O/Looks Backyard

  • 2nd Br

    3.85 x 2.6 ft Ground level

    hardwood floor, Closet, O/Looks Backyard

  • 3rd Br

    2.94 x 2.73 ft Ground level

    hardwood floor, Closet

  • Rec

    7.4 x 3.27 ft Bsmt level

    Vinyl Floor, Pot Lights, Large Window

  • Games

    7.86 x 3.3 ft Bsmt level

    Vinyl Floor, Pot Lights

  • Br

    4.65 x 3.25 ft Bsmt level

    Vinyl Floor, W/I Closet, Large Window

  • Furnace

    3.34 x 3.43 ft Bsmt level

    Combined W/Laundry

Thinking of Selling?

Find Out Your Home’s Value in Today’s Market!

No Email or Signup is required to view your home estimate.

estimate your home value

Contact Manoj Kukreja

Sales Representative,
Century 21 People’s Choice Realty Inc.,
Brokerage
(647) 576 - 2100

Manoj profile avatar

Property History

Property history for 889 Liverpool Road, Pickering

This property has been sold 2 times before. Create your free account to explore sold prices, detailed property history, and more insider data.

Sign In / Register

Inventory Graph

10 9 8 7 6 5 4 3 2 1 0 1 Months of inventory SELLER'S Market BALANCED Market BUYER'S Market

Thinking of Selling?

Find Out Your Home’s Value in Today’s Market!

No Email or Signup is required to view your home estimate.

estimate your home value

Contact Manoj Kukreja

Sales Representative, Century 21 People’s Choice Realty Inc., Brokerage
(647) 576 - 2100

Manoj profile avatar

Recent Sold Listings in Bay Ridges, Pickering

Popular Cities